Functional Outdoor Kitchen Design
We organize grills, counters, storage, seating, and walking paths around how you plan to cook. The layout provides useful preparation space while keeping hot appliances away from busy seating and dining zones.
Custom outdoor kitchens designed for convenient cooking, comfortable dining, and dependable year-round performance.
NC Hardscape & Design creates durable outdoor cooking areas that fit your home, patio, and entertaining plans.
A successful outdoor kitchen installation begins with careful planning. Our team considers the available space, cooking preferences, utility needs, drainage, and traffic flow before outdoor kitchen construction begins. This approach creates a practical layout that feels connected to your home and landscape design.
As a local outdoor kitchen contractor, NC Hardscape & Design can coordinate the hardscape foundation, kitchen island placement, and surrounding surfaces. Proper site preparation services and grading services help protect the finished area from settlement and standing water, especially in Hickory’s clay-heavy soil.
Whether you want a compact grill station or a complete outdoor kitchen and dining area, we can develop a plan suited to your property, budget, and long-term goals.
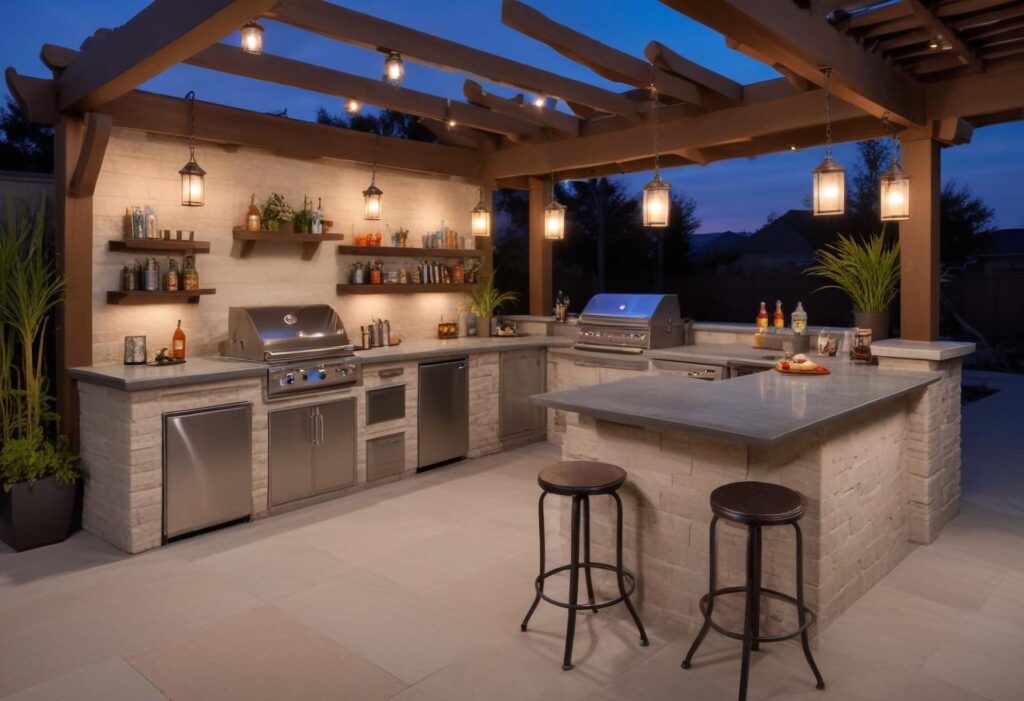
An outdoor cooking area should be comfortable to use and easy to maintain. We combine thoughtful outdoor kitchen design with dependable hardscaping services to create spaces that support weeknight meals, weekend gatherings, and relaxed evenings outside.
Every property presents different opportunities. Patio size, sun exposure, slopes, drainage, and access from the home all influence the final design.
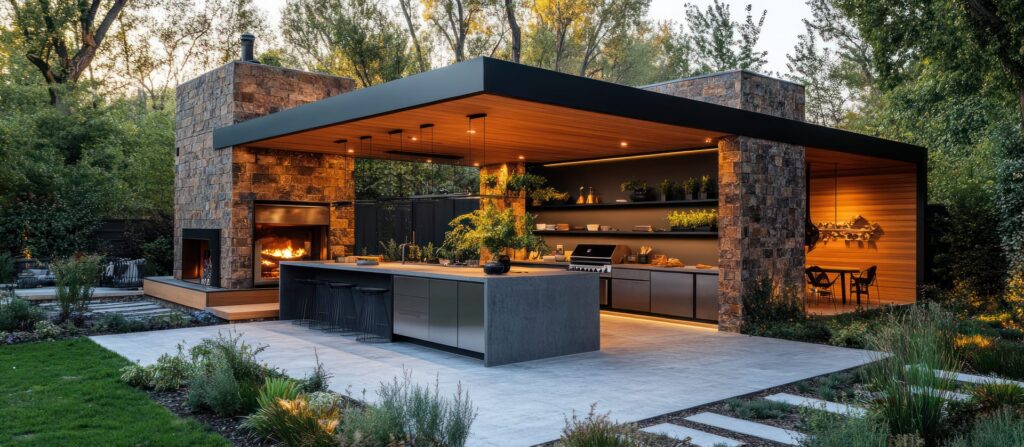
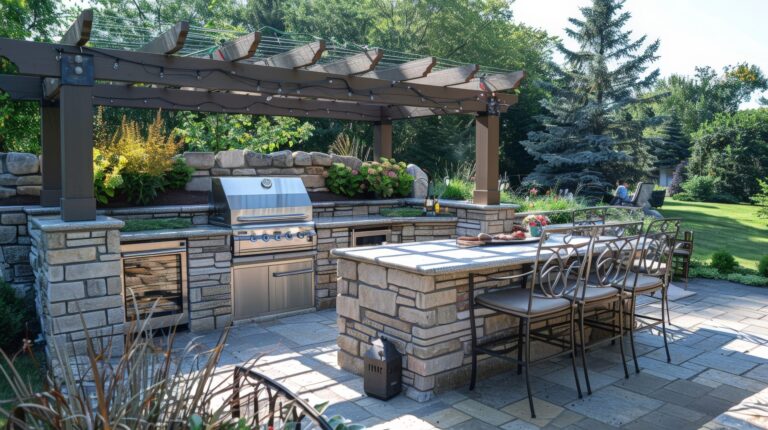
Your backyard kitchen installation can be scaled to match the available space. A simple grill island may suit a smaller patio, while a larger project can include separate zones for food preparation, cooking, serving, and dining.
We help homeowners compare features based on how often they entertain, what they cook, and how much maintenance they prefer. Common project options include:
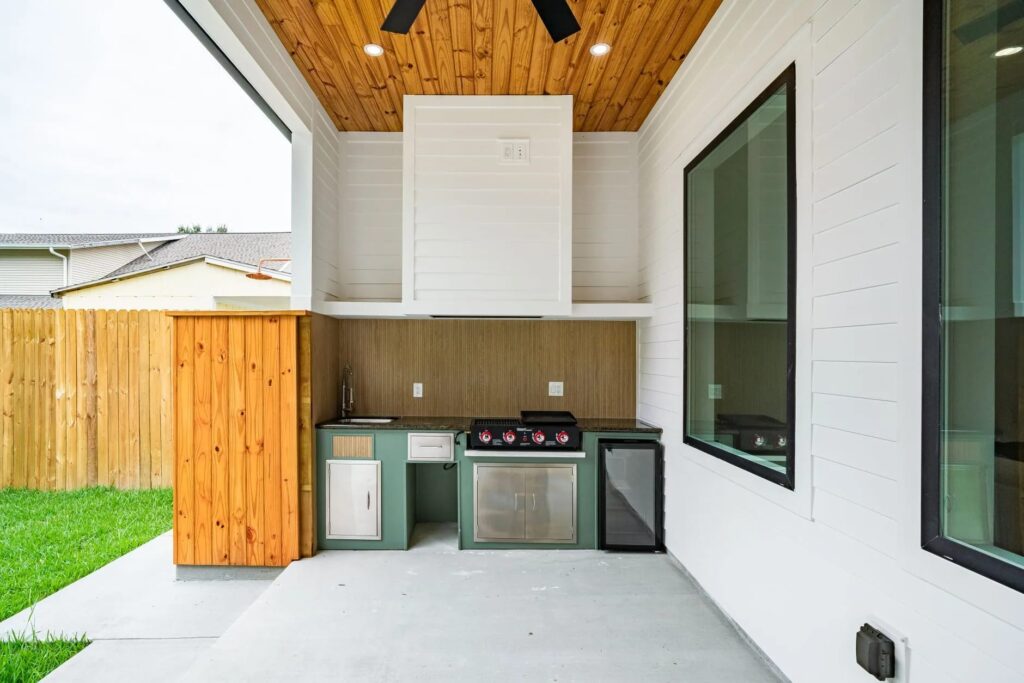
Clear planning helps prevent layout conflicts and unexpected changes during construction. We review the complete area before work begins, including access, slopes, drainage patterns, existing patios, and possible utility requirements.
Outdoor kitchen construction in the Hickory area requires attention to rainfall, red clay soil, slopes, and seasonal temperature changes. Properties near Lake Hickory may also have varied grades or drainage patterns that affect patio placement and foundation preparation.
Our team looks for conditions that could shorten the life of the kitchen or surrounding hardscape. Consider professional planning if your project involves:
NC Hardscape & Design provides outdoor kitchen design and installation for homeowners in Northlakes. We understand the area’s clay soil, rolling terrain, mature trees, and outdoor lifestyles centered around Lake Hickory.
Planning a backyard kitchen involves decisions about size, placement, materials, utilities, and long-term care. These answers cover several of the questions homeowners ask before requesting an estimate.
What Should I Include in an Outdoor Kitchen?
Does a Built-In Outdoor Kitchen Need a Concrete Slab?
Can You Build an Outdoor Kitchen on an Existing Patio?
How Long Does Backyard Kitchen Installation Take?
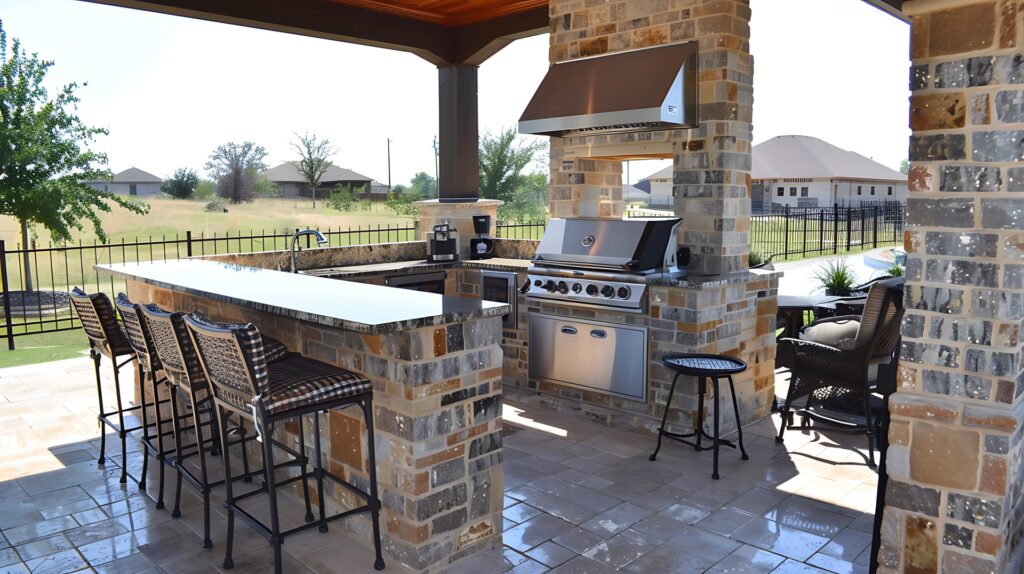
Create a practical place to grill, prepare meals, and spend time with family without overlooking the foundation beneath it. NC Hardscape & Design can help you plan a durable outdoor kitchen patio with the right layout, materials, drainage, and supporting hardscape features for your Hickory-area home.