Slope and elevation: Landscape grading may be needed to create level gathering areas and stable transitions.
Custom outdoor spaces designed around Lake Hickory living, your home, and the way you spend time outside.
NC Hardscape & Design plans and builds connected outdoor environments for relaxing, dining, entertaining, and enjoying the water.
Northlakes homeowners have a unique setting for outdoor living. Properties near Lake Hickory often feature wooded surroundings, changing elevations, and views that deserve thoughtful landscape design rather than a collection of disconnected features.
A well-planned project can connect a patio, outdoor kitchen, fire feature, walkway, and planting areas into one comfortable layout. Traffic flows naturally between spaces, while seating and cooking areas are positioned to support lake views, shade, privacy, and everyday use.
NC Hardscape & Design approaches each property as a complete environment. As a local hardscaping contractor, we consider how the design will work for quiet mornings, family meals, weekend gatherings, and changing North Carolina seasons.
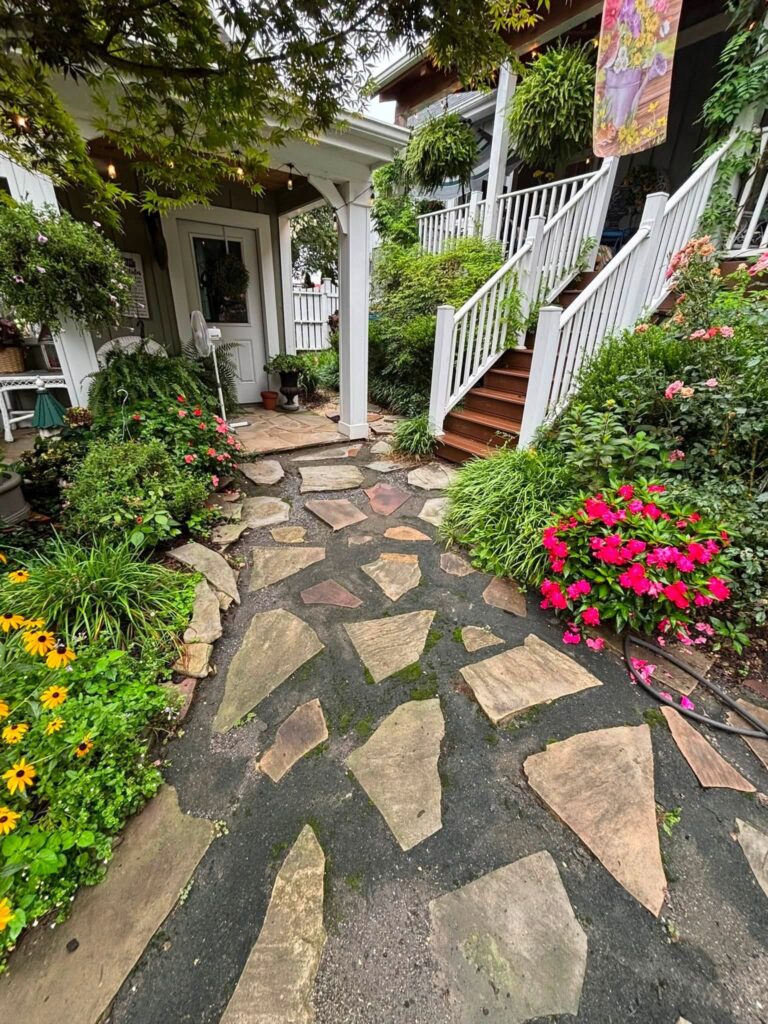
Careful planning begins below the finished surface. Northlakes properties may have compacted soil, wooded areas, limited equipment access, or slopes that direct stormwater toward the house.
Our site preparation services account for the existing grade before construction starts. Important planning considerations include:
Professional planning helps homeowners make informed decisions before materials arrive. It also brings patios, walkways, walls, landscape areas, and entertainment features into one coordinated plan.
For homes near NC 127, Northlakes Country Club, and the coves of Lake Hickory, the right plan should respond to the property rather than force a standard layout onto the site.

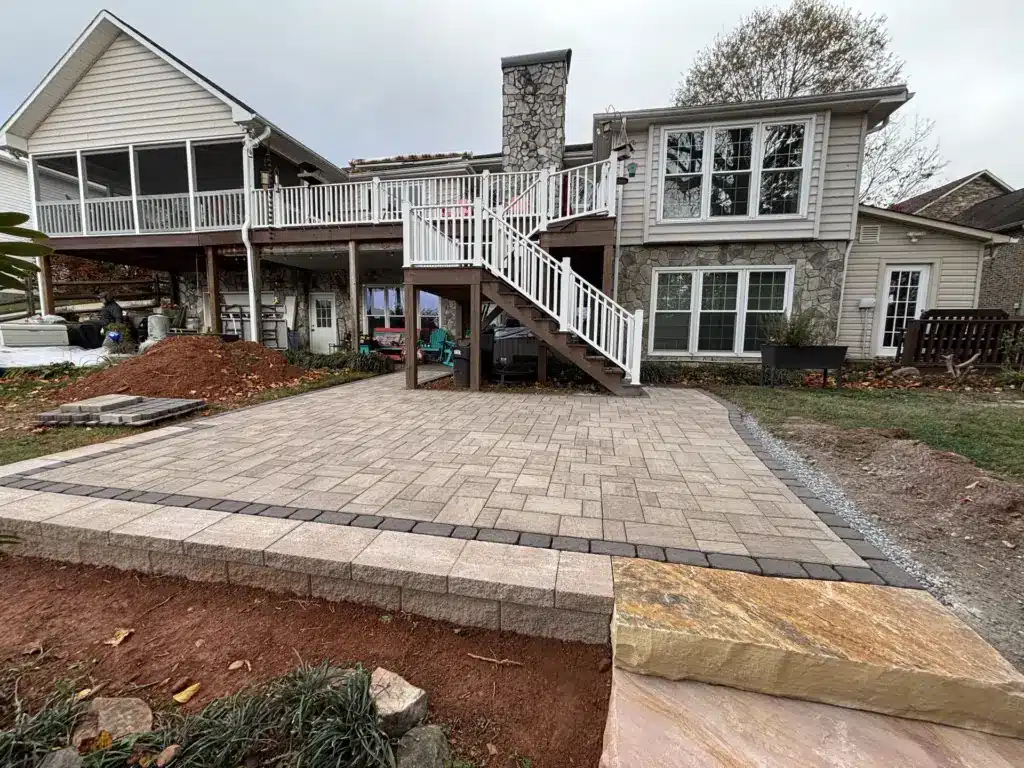
Material choices should complement the home while handling sun, rain, humidity, temperature changes, and regular use. Pavers can provide texture and flexible design options, while properly placed concrete offers a clean, practical surface for selected areas.
For projects involving paver patio installation, we consider color, pattern, border details, and the scale of nearby architecture. A concrete contractor may also be appropriate for foundations, utility areas, or access points where a concrete slab installer can create a stable, functional surface. If the broader property plan includes vehicle access, a concrete parking pad installer can evaluate placement, grade, and drainage requirements.
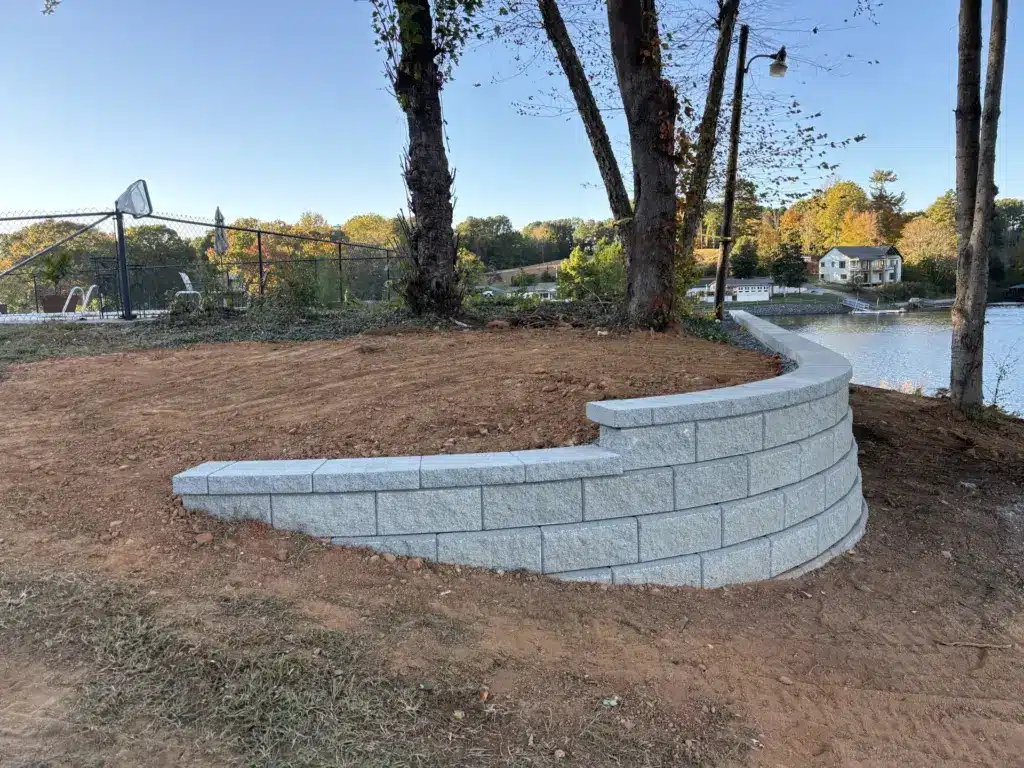
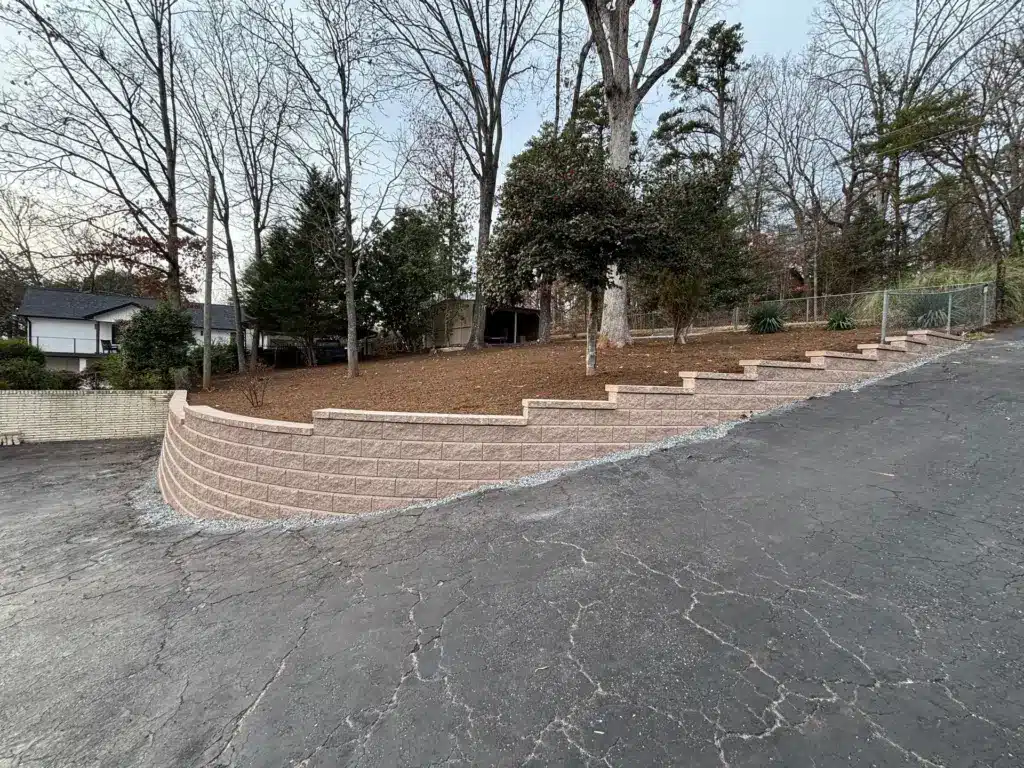
Elevation changes may call for retaining wall construction that supports the surrounding layout. Retaining wall installation should account for soil pressure, water movement, suitable base preparation, and visual compatibility with patios, steps, and planting beds.
Every property has different views, access conditions, grades, and goals. Our four-step process keeps the landscape design and construction plan aligned from the first conversation through the completed walkthrough.
Long-term performance depends on what happens beneath and around the visible materials. Proper compaction, stable base layers, accurate grading, and planned water movement help protect patios, concrete slabs, walkways, and retaining walls from preventable stress.
The transition between the house and outdoor space also needs close attention. Door thresholds, step heights, walkway routes, and drainage points should create a comfortable connection without sending water toward the foundation. On sloped Northlakes lots, this may require coordinated grading and retaining features.
Ongoing landscape care from a lawn mowing service helps preserve the finished setting. Services such as lawn maintenance, lawn mowing and edging, lawn cleanup, mulch installation, landscape mulching, bush trimming, and shrub trimming can keep planting areas neat around the hardscape. NC Hardscape & Design serves Northlakes as well as nearby communities, including Hickory, Granite Falls, Hudson, Lenoir, Mountain View, and Conover.
These answers cover common planning questions from homeowners near Lake Hickory and throughout the Northlakes community.
What Can a Full Outdoor Living Project Include?
How Does the Landscape Design Process Begin?
How Long Does a Full Outdoor Living Project Take?
Can You Build on a Sloped Northlakes Property With Drainage Issues?
Which Materials Work Well for North Carolina Weather?
Bring your ideas for a patio, outdoor kitchen, fire feature, walkways, walls, and landscaping into one practical Northlakes design. Request a consultation with NC Hardscape & Design to start planning an outdoor setting shaped around your property and your view of life near Lake Hickory.